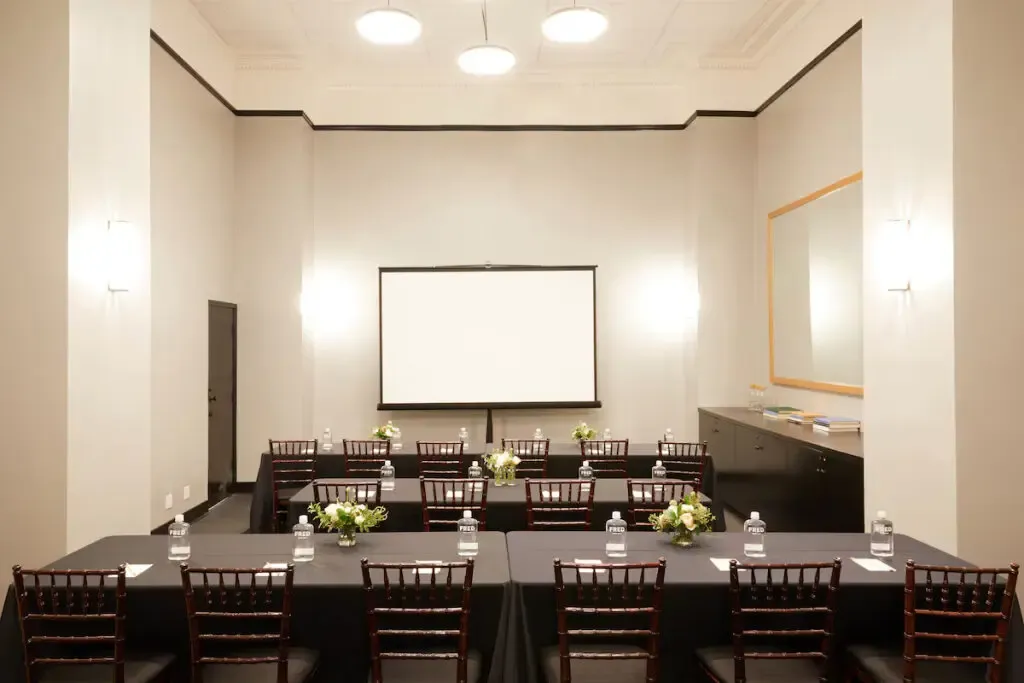
Mechanics Room
560 sq ft indoors
A 560 square foot meeting room off the lobby, laid out for anything from a 22-person conference table to a 50-seat theatre.
Meetings & Events
Near Union Square and steps from the theatre district — 119 guest rooms, two event spaces, a restaurant and a café, all in one building.
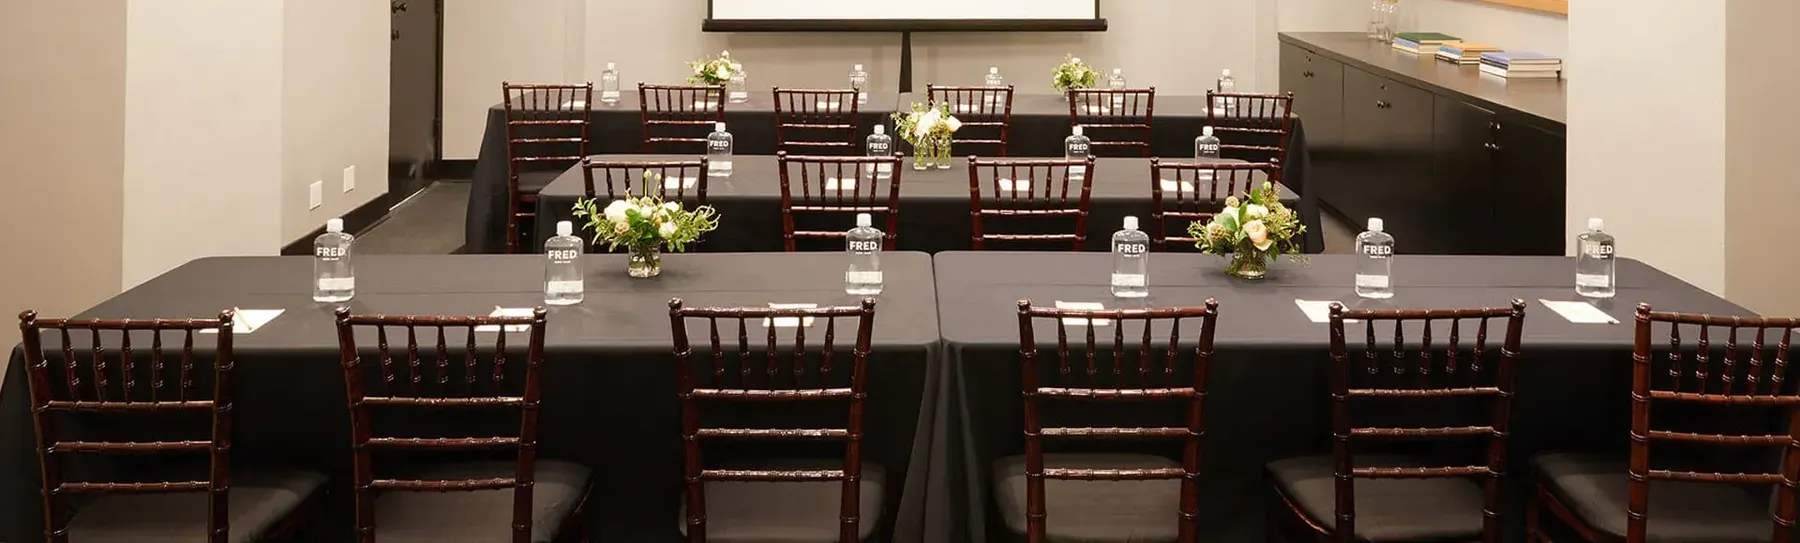
The rooms
560 sq ft indoors
A 560 square foot meeting room off the lobby, laid out for anything from a 22-person conference table to a 50-seat theatre.
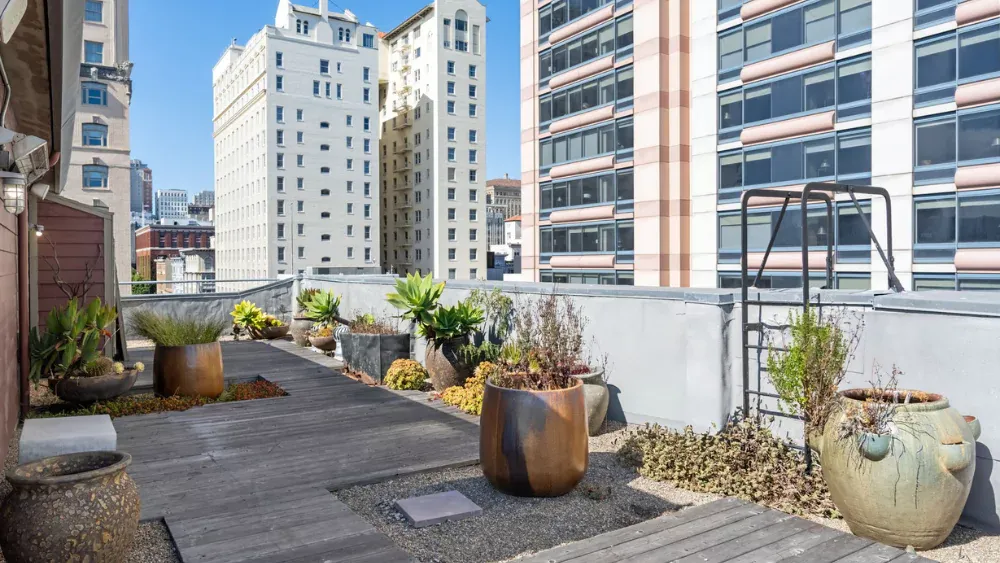
600 sq ft indoors · 1000 sq ft outdoors
Six hundred square feet indoors opening onto a thousand square feet of private rooftop — the largest space in the hotel, and the only one with a view.
Maximum seated or standing capacity by layout.
| Space | Indoor | Outdoor | Reception | Banquet | Theatre | Classroom | Conference | U-shape | Hollow square |
|---|---|---|---|---|---|---|---|---|---|
| Mechanics Room | 560 sf | — | 40 | 40 | 50 | 30 | 22 | 22 | 26 |
| Penthouse Suite | 600 sf | 1000 sf | 75 | 30 | 45 | 30 | 20 | 20 | 26 |
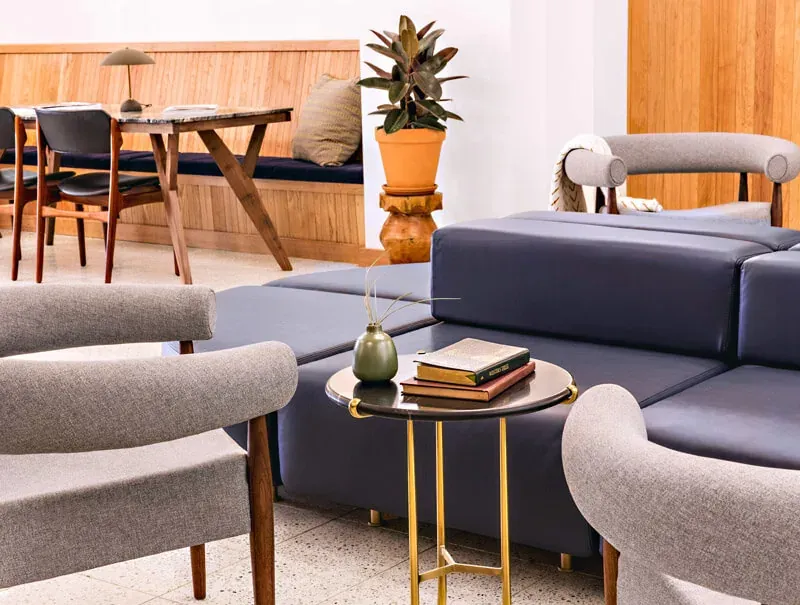
Complimentary Wi-Fi, 2,000 square feet across two rooms, and a location surrounded by the city's tech offices.

Art, theatre and music are on the doorstep — and the rooftop is a genuinely unusual place to put a party.
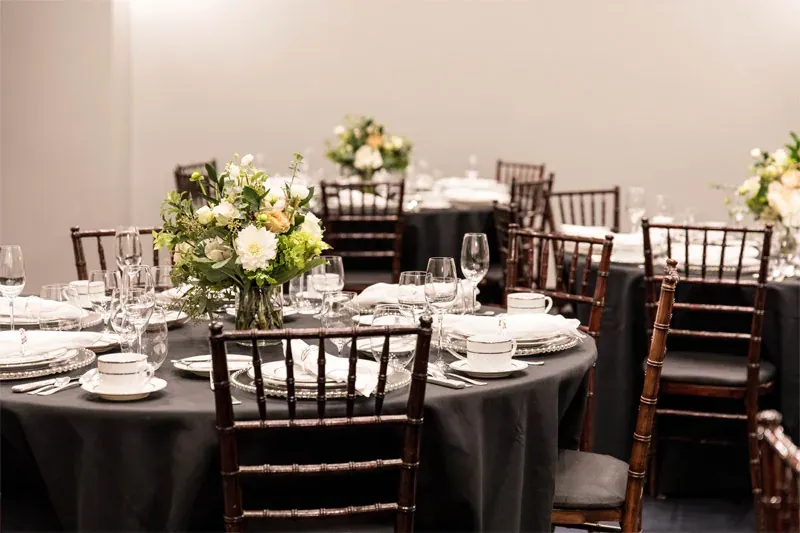
A small San Francisco wedding, a rehearsal dinner, or a honeymoon stay in the penthouse.
Enquire
Our sales team holds the rates and the availability for groups and events, and will come back to you with both.